<-- style PDP --> 36 Regalia Way, Barrie - Detached for sale for $1,175,000
  • for sale

36 Regalia Way

Barrie, Ontario, L4M 7H8 - Innis-Shore

$1,175,000

  • Neighbourhood

    Innis-Shore

  • Major Intersection

    Regalia and Queensway

  • Listed Since: 20 day(s)

  • Last update: today

Overview

  • Property Type

    Detached, 2-Storey

  • Bedrooms

    4 + 1

  • Bathrooms

    5

  • Basement

    Fin W/O + Sep Entrance

  • Kitchen

    1

  • Total Parking

    5 (2 Attached Garage)

  • Lot Size

    81x152.56 (Feet)

  • Taxes

    $8,056.59 (2026)

  • Type

    Freehold

Property Description

Property description for 36 Regalia Way, Barrie

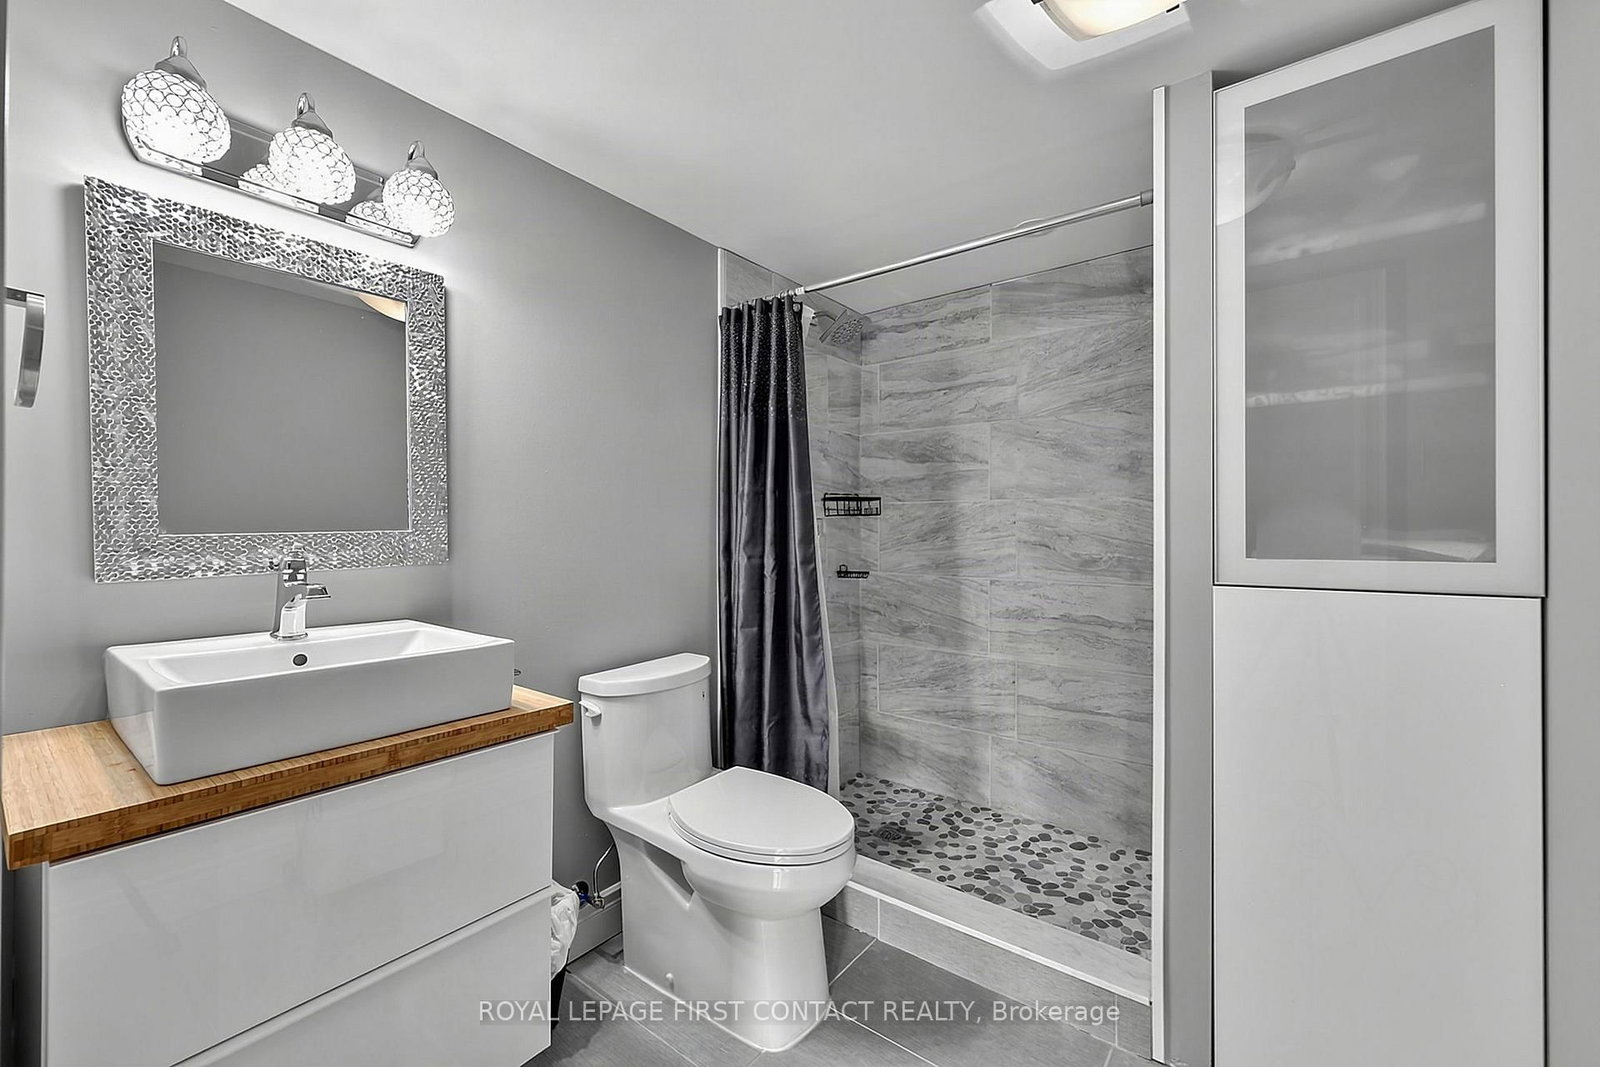
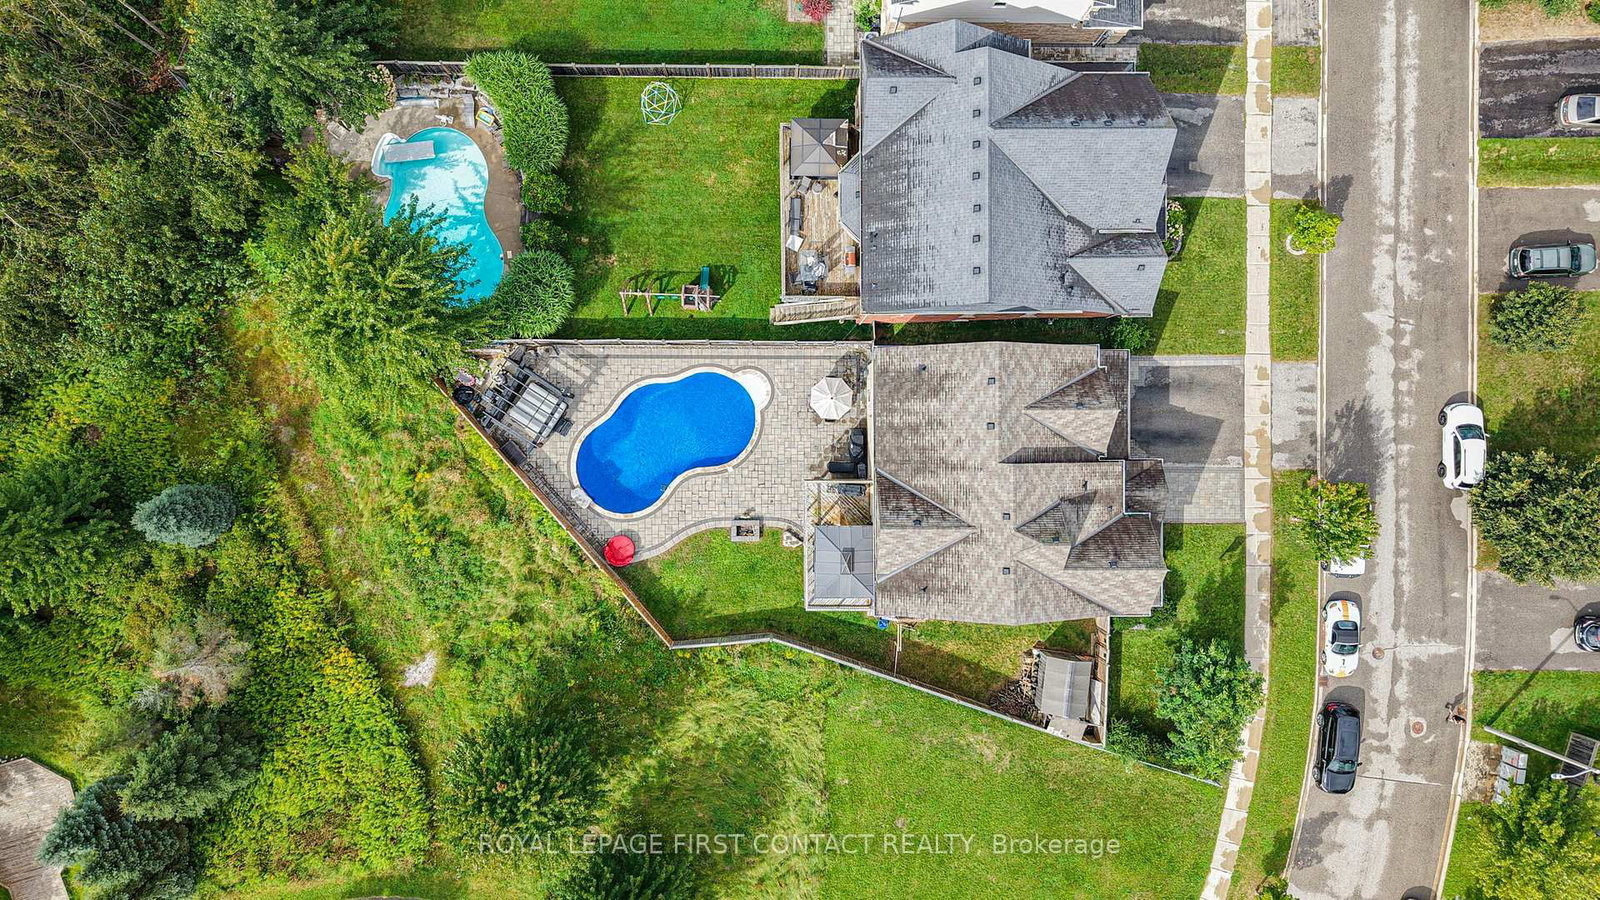
Beautifully renovated, thoughtfully designed and truly turn-key, this exceptional 4 + 1 bedroom, 5-bathroom home is made for living well and entertaining effortlessly. At the heart of the home, the stunning renovated kitchen and dining area invite everyone to gather, featuring custom built-ins, oversized island, quartz countertops, farmhouse sink, soft-close cabinetry, under-cabinet lighting and an impressive 6-burner gas range with 2 ovens and pot filler. The beautifully appointed entertainment area, complete with built-in fireplace, creates an inviting space to relax and connect. Step outside and discover your own private resort. The heated saltwater inground pool and hot tub are surrounded by multiple seating and entertaining areas-perfect for long summer afternoons, poolside dinners and evenings spent with family and friends.The fully finished, professionally renovated (2026) walkout basement provides even more space for family in-law capability, guests and recreation. Tastefully decorated throughout, this home combines sophisticated style with the comfort and functionality a family needs. Recent updates include professionally renovated main floor (2024), power blinds on main floor (2025), back yard interlocking (2024), front door and garage doors (2023), furnace (2025), pool liner (2025), pool pump and filters (2026), and pool heater (5 years old). A home designed not just to live in, but to enjoy. Simply move in, unpack and start making memories.

Listed by ROYAL LEPAGE FIRST CONTACT REALTY

  • MLS #

    S13724266

  • Sq. Ft

    2500-3000

  • Sq. Ft. Source

    MLS

  • Lot Irregularities

    n/a

  • Year Built

    6-15

  • Pool

    Inground, Salt

  • Drive

    Inside Entry

  • Garage

    Attached, 2 spaces

  • Total Parking

    5

  • Family Room

    Y

  • Den

    Y

  • Exterior

    Brick

  • Fireplace

    Y

  • Roof

    Shingles

  • Foundation

    Poured Concrete

  • Elevator

    n/a

  • Water View

    n/a

  • Laundry Level

    Main

  • Heat

    Forced Air

  • A/C

    Central Air

  • Water

    Municipal

  • Water Supply

    n/a

  • Sewers

    Sewers

  • Central Vac

    Y

  • Living

    3.52 x 3.57 ft Main level

  • Dining

    3.9 x 3.6 ft Main level

  • Kitchen

    5.26 x 4.78 ft Main level

  • Family

    6.55 x 3.6 ft Main level

  • Laundry

    3.48 x 2.1 ft Main level

  • Bathroom

    1.95 x 1.49 ft Main level

  • Primary

    7.24 x 3.6 ft 2nd level

  • 2nd Br

    4.47 x 3.6 ft 2nd level

  • Bathroom

    3.51 x 4.7 ft 2nd level

  • Bathroom

    3.11 x 2.23 ft 2nd level

  • 3rd Br

    4.14 x 4.18 ft 2nd level

  • Bathroom

    3.82 x 2.22 ft 2nd level

  • 4th Br

    4.19 x 3.55 ft 2nd level

  • Rec

    7.14 x 11.86 ft Bsmt level

  • Other

    6.12 x 3.07 ft Bsmt level

  • Other

    1.4 x 3.97 ft Bsmt level

  • Bathroom

    1.64 x 2.59 ft Bsmt level

  • Utility

    4.56 x 3.73 ft Bsmt level

  • 5th Br

    4.56 x 2.45 ft Bsmt level

  • MLS #

    S13724266

  • Sq. Ft

    2500-3000

  • Sq. Ft. Source

    MLS

  • Lot Irregularities

    n/a

  • Year Built

    6-15

  • Pool

    Inground, Salt

  • Drive

    Inside Entry

  • Garage

    Attached, 2 spaces

  • Total Parking

    5

  • Family Room

    Y

  • Den

    Y

  • Exterior

    Brick

  • Fireplace

    Y

  • Roof

    Shingles

  • Foundation

    Poured Concrete

  • Elevator

    n/a

  • Water View

    n/a

  • Laundry Level

    Main

  • Heat

    Forced Air

  • A/C

    Central Air

  • Water

    Municipal

  • Water Supply

    n/a

  • Sewers

    Sewers

  • Central Vac

    Y

  • Living

    3.52 x 3.57 ft Main level

  • Dining

    3.9 x 3.6 ft Main level

  • Kitchen

    5.26 x 4.78 ft Main level

  • Family

    6.55 x 3.6 ft Main level

  • Laundry

    3.48 x 2.1 ft Main level

  • Bathroom

    1.95 x 1.49 ft Main level

  • Primary

    7.24 x 3.6 ft 2nd level

  • 2nd Br

    4.47 x 3.6 ft 2nd level

  • Bathroom

    3.51 x 4.7 ft 2nd level

  • Bathroom

    3.11 x 2.23 ft 2nd level

  • 3rd Br

    4.14 x 4.18 ft 2nd level

  • Bathroom

    3.82 x 2.22 ft 2nd level

  • 4th Br

    4.19 x 3.55 ft 2nd level

  • Rec

    7.14 x 11.86 ft Bsmt level

  • Other

    6.12 x 3.07 ft Bsmt level

  • Other

    1.4 x 3.97 ft Bsmt level

  • Bathroom

    1.64 x 2.59 ft Bsmt level

  • Utility

    4.56 x 3.73 ft Bsmt level

  • 5th Br

    4.56 x 2.45 ft Bsmt level

Thinking of Selling?

Find Out Your Home’s Value in Today’s Market!

No Email or Signup is required to view your home estimate.

estimate your home value

Contact Manoj Kukreja

Sales Representative,
Century 21 People’s Choice Realty Inc.,
Brokerage
(647) 576 - 2100

Manoj profile avatar

Inventory Graph

10 9 8 7 6 5 4 3 2 1 0 6 Months of inventory SELLER'S Market BALANCED Market BUYER'S Market

Mortgage Calculator

This data is for informational purposes only.

Mortgage Payment per month

Principal Amount

Interest

Total Payable

Amortization

Amortization

Closing Cost Calculator

This data is for informational purposes only.

Closing Cost Total for this property

Total Cash flow for purchasing this property

Down Payment(%)*
Additional information

Provincial Land Transfer Tax

Ontario Land Transfer Tax Rebate

Toronto Land Transfer Tax

Toronto Land Transfer Tax Rebate

PST on CMHC Insurance Premium

Lawyer Fees

$2,825

Government Registration Fee's

$164

Title Insurance

Closing Cost Total

Total Cash flow for purchasing this property

Provincial Land Transfer Tax

Ontario Land Transfer Tax Rebate

Toronto Land Transfer Tax

Toronto Land Transfer Tax Rebate

PST on CMHC Insurance Premium

Lawyer Fees

$2,825

Government Registarion Fee's

$164

Title Insurance

Down Payment(%)*

* A down payment of less than 20% is permitted only for first-time home buyers purchasing their principal residence. The minimum down payment required is 5% for the portion of the purchase price up to $500,000, and 10% for the portion between $500,000 and $1,500,000. For properties priced over $1,500,000, a minimum down payment of 20% is required.

Thinking of Selling?

Find Out Your Home’s Value in Today’s Market!

No Email or Signup is required to view your home estimate.

estimate your home value

Contact Manoj Kukreja

Sales Representative, Century 21 People’s Choice Realty Inc., Brokerage
(647) 576 - 2100

Manoj profile avatar

Recent Sold Listings in Innis-Shore, Barrie

Popular Cities